Search
Leave a Message
Thank you for your message. We will be in touch with you shortly.
Explore Our Properties

Property Description

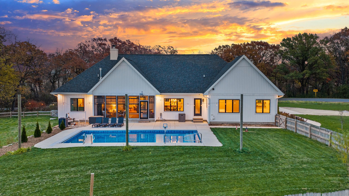
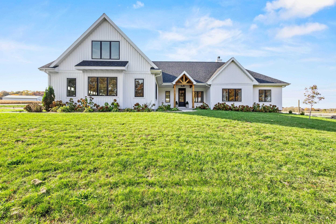
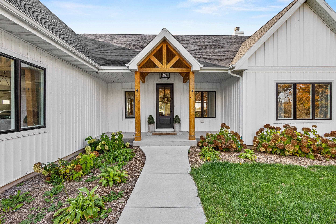
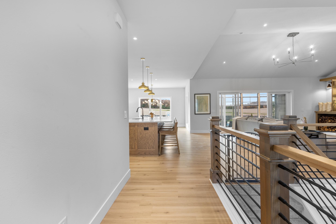
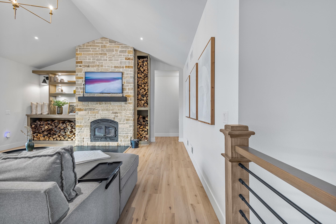
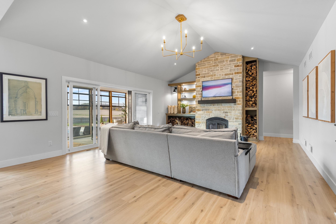
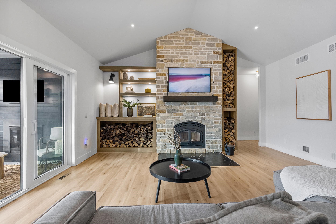
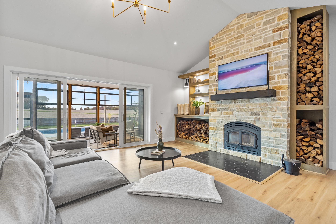
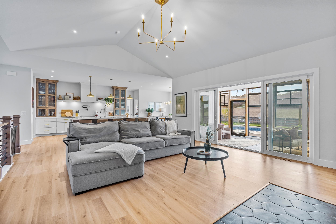
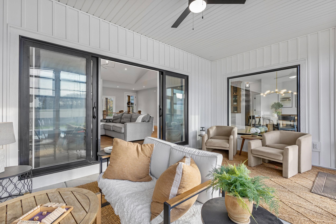
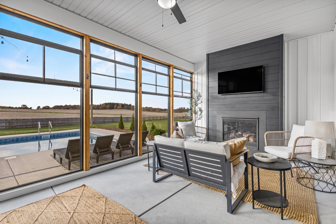
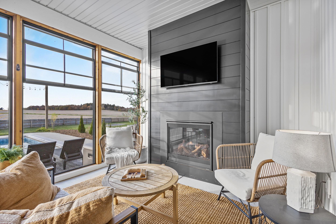
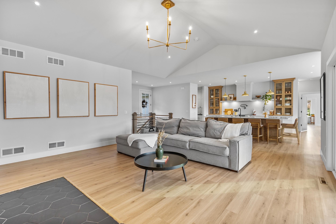
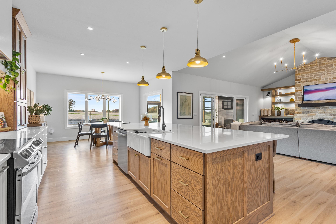
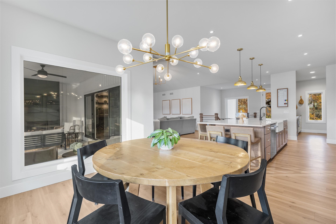
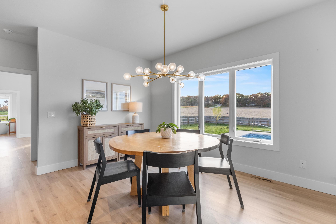
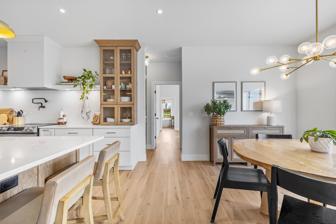
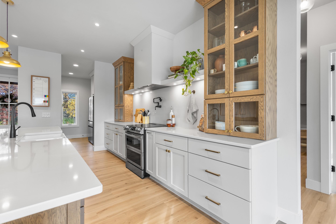
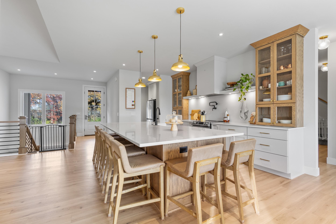
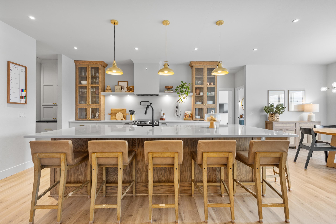
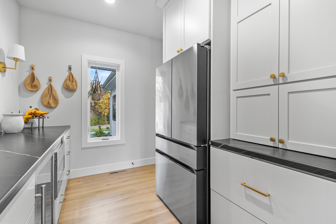
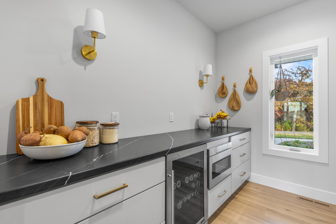
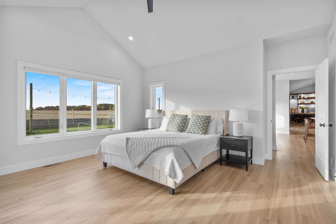
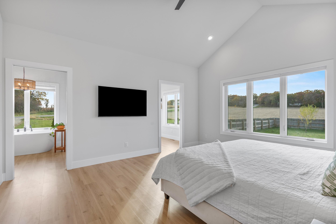
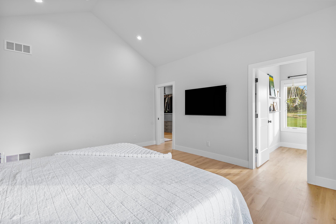
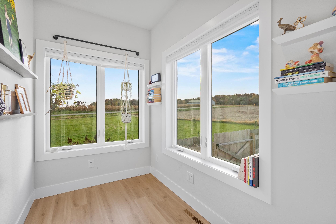
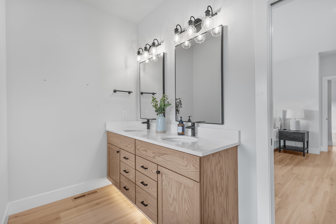
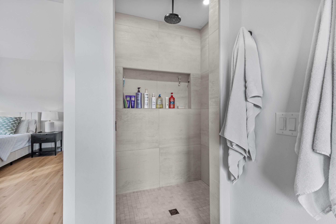
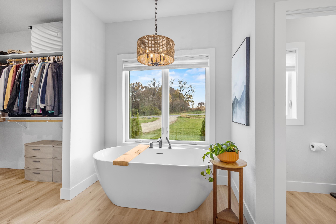
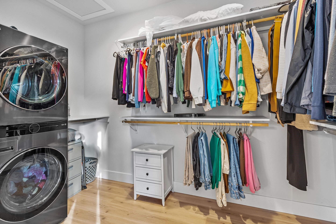
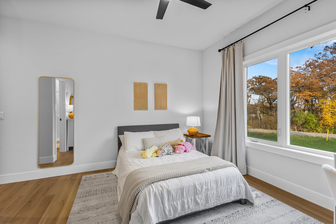
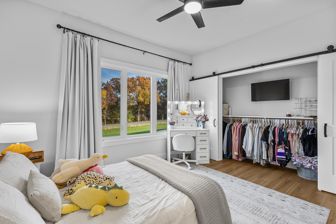
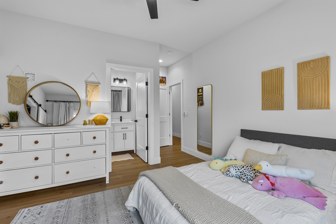
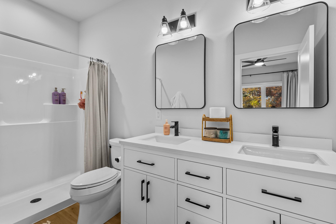
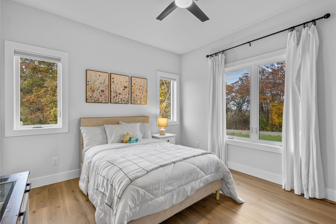
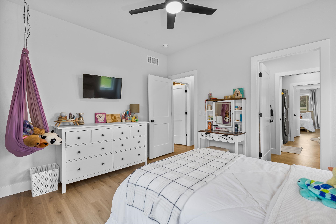
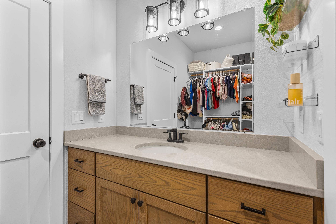
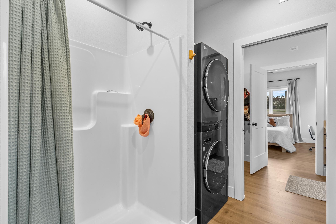
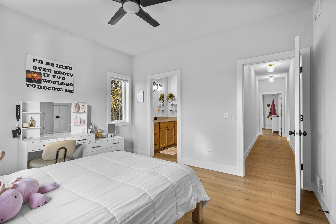
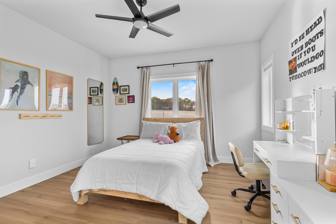
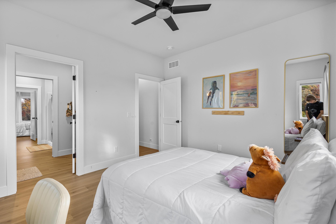
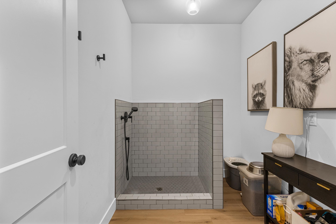
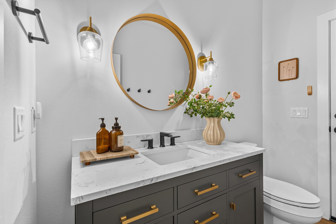
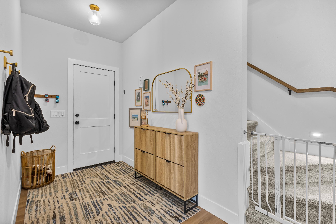
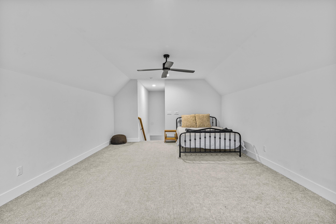
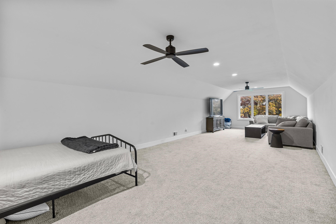
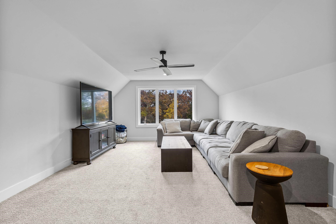
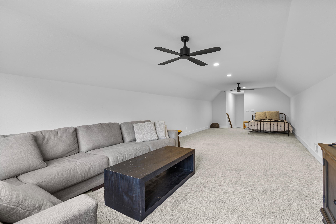
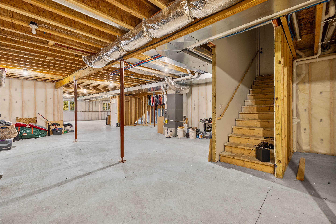
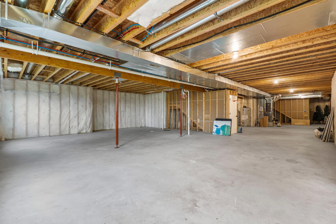
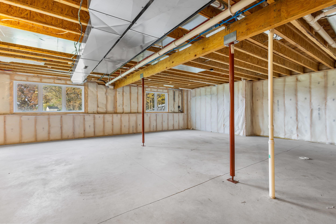
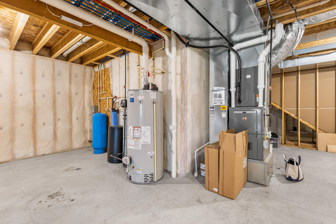
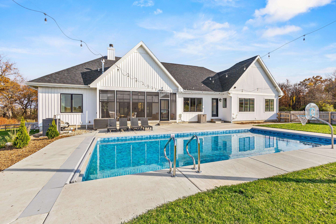
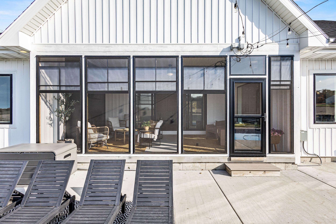
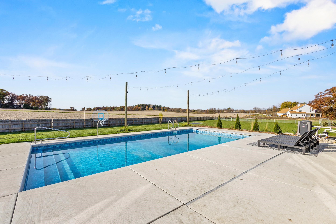
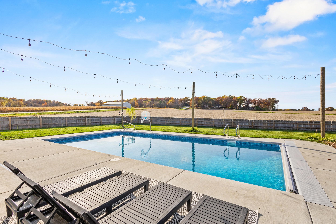
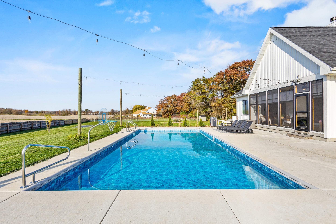
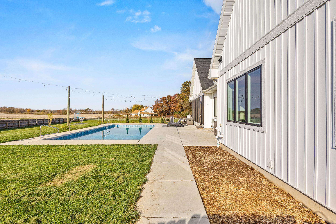
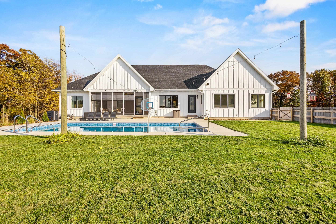
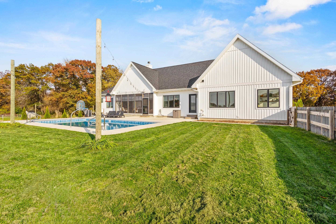
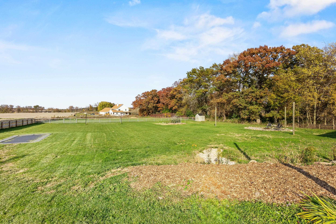
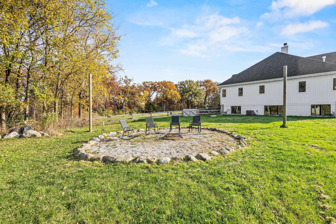
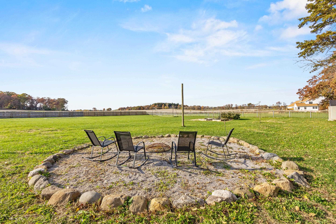
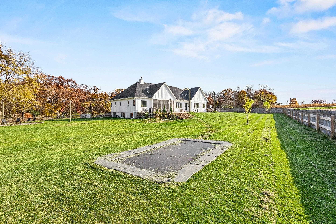
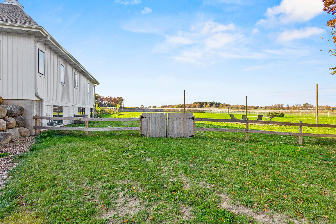
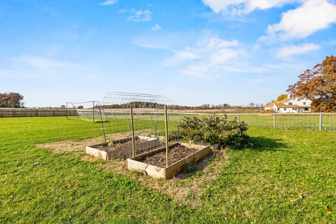
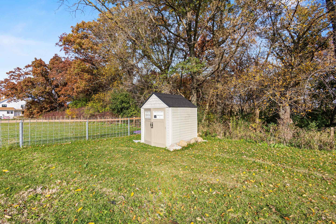
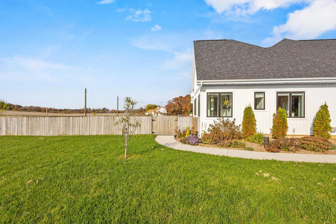
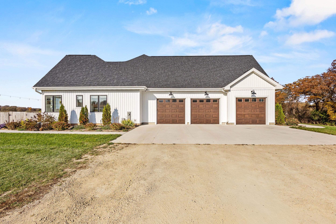
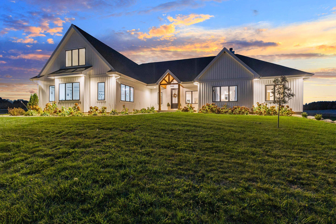
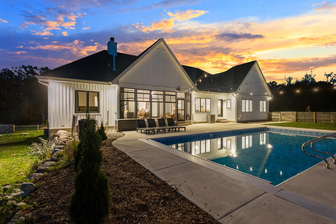
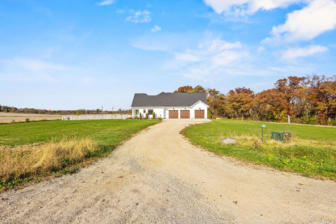
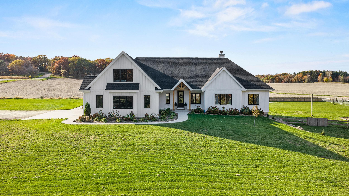
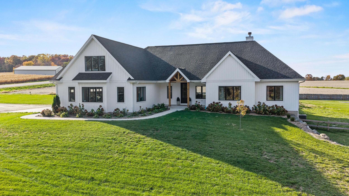
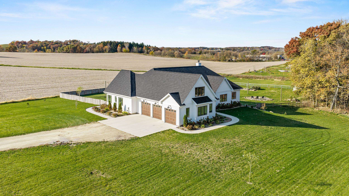
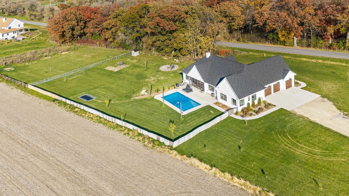
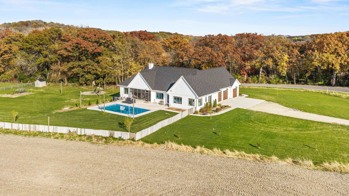
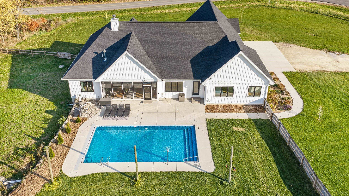
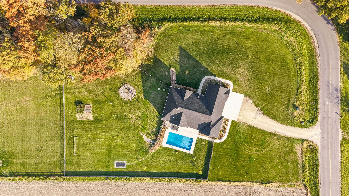
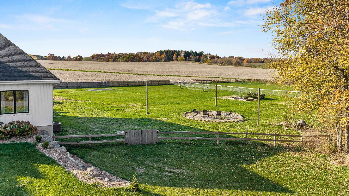
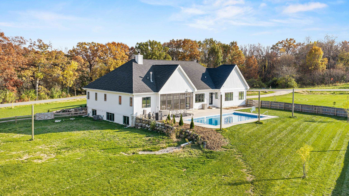
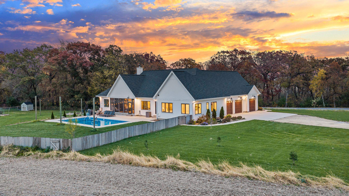
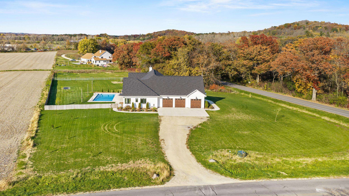
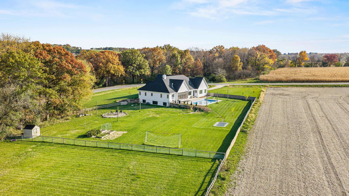
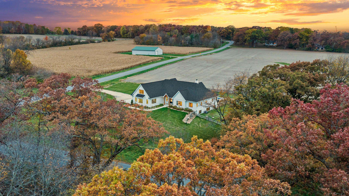
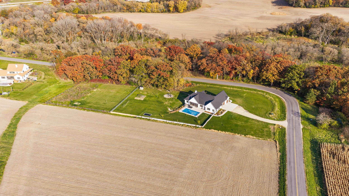
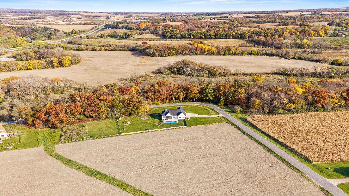
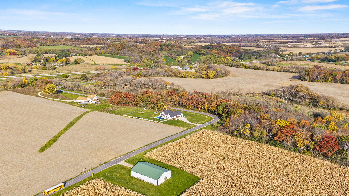
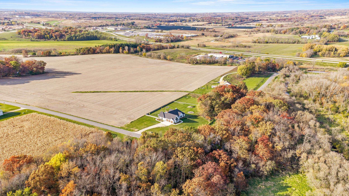
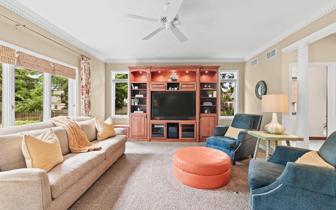
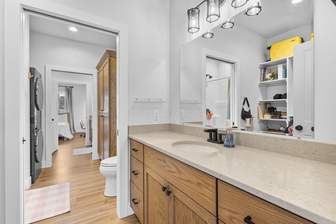
1st show OH 10/29 @ 5pm. Designed around breathtaking backyard sunsets, this custom ranch offers privacy & thoughtful design on 2.5 acres, minutes from the Beltline & interstate. A backyard oasis features a heated saltwater pool w/auto cover, firepit, hot tub hookup, in-ground trampoline & established landscaping that makes this home better than new. Enjoy the views from the 3-season porch w/vinyl windows & gas fireplace. Inside, a brilliant split-bedroom layout offers 4 spacious main-floor bedrooms, including a luxurious primary suite w/dedicated laundry & pocket office. The secondary wing offers 2 full baths & a second laundry area. Custom conveniences include an oversized walk-in pantry w/appliance garage & garage access, dog-washing station & premium lighting. A 532 SF finished bonus room adds recreation space, while the 2,000+ SF unfinished basement features 9' ceilings, future bath plumbing, full windows & garage access. The best of both worlds: rural serenity, city convenience!

Overview

Property Status
For Sale
Lot Size
2.51 Acres
MLS ID
2035450
Property Type
Residential
Year Built
2023

Features & Amenities

Neighborhood
McFarland
Architecture Styles
Ranch
Stories
1
Garage Spaces
3.0
Water Source
Well
Utilities
Cable Available
Pool
In Ground
Lot Features
Wooded, Subdivided
Parking
Attached, Garage Door Opener, Paved, Gravel
Heat Type
Forced Air, Natural Gas
Air Conditioning
Central Air
Laundry Room
Main Level
Fireplace
Wood Burning, Gas
Appliances
Washer, Dryer, Water Softener Owned, Range, Refrigerator, Dishwasher, Microwave, Freezer, Disposal
Other Interior Features
Walk-In Closet(s), Vaulted Ceiling(s), Washer, Dryer, Water softener inc, Security system, Cable available, High Speed Internet, Pantry, Kitchen Island
Sewer
Private Sewer
Substructure
Concrete Perimeter
Disability Features
Accessible Bedroom, Accessible Full Bath, Accessible Hallway(s)
Security Features
Security System
Other Exterior Features
Storage
Elementary School
Cottage Grove
Middle School
Glacial Drumlin
High School
Monona Grove
School District
Monona Grove
Sales Price
$1,200,000
Real Estate Tax
$14,385/yr
Zoning
Res

Downloads

2880 Siggelkow Road

Schedule a Tour

We would love to help you see this beautiful home! As a full-service brokerage, we can help you tour. Please submit an offer, and answer questions about the buying process.

Thank you

for your interest in 2880 Siggelkow Road, Cottage Grove, WI 53558

I'm Interested In

2880 Siggelkow Road

or
  • CallMindi Kessenich

    License #153250

    (608) 206-4294
  • 2880 Siggelkow Road
    Navigate
    Lakefront home with a covered boat dock and pontoon boat beside calm water.

    Explore McFarland

    read more
    2880 Siggelkow Road
    explore in 3d

    Mortgage Calculator

    Estimate your monthly mortgage payment, including the principal and interest, property taxes, and HOA. Adjust the values to generate a more accurate rate.
    $0,000 Your Payment 20 15 65
    $0,000 Your Payment

    Follow Us On Instagram